Three Colts Lane, Bethnal Green



Description
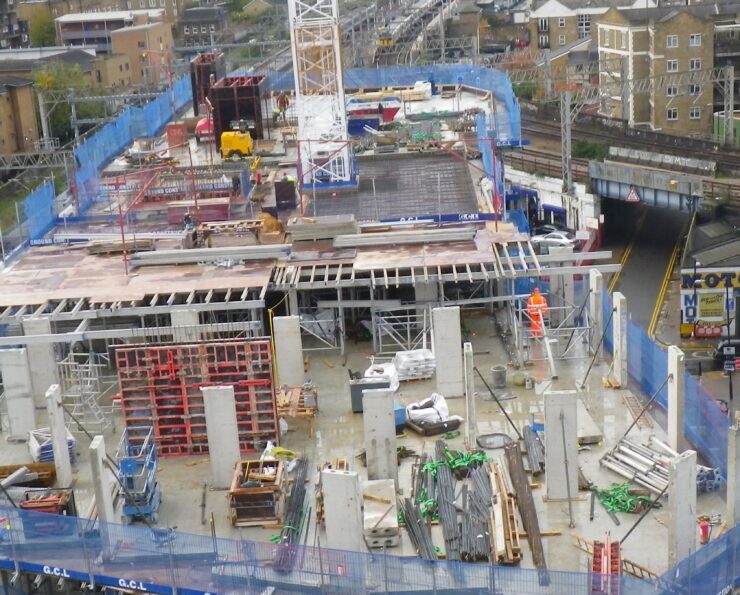
The project involved the construction of a multi-storey building with an intricate water-proof basement. The central location had implied various restrictions on deliveries, noise, working hours, muck-away & oversailing. The site was adjacent to live buildings and public highways that had to be protected and supported. The structure was also to link or tie-in with neighbouring existing buildings. It was further complicated with party wall conditions that restricted/pre-determined the critical path. Various stabilising works had to be conducted including double-height underpinning and retention of part of the existing basement that was to be incorporated into the final structure. A temporary works system had to be installed from the existing highways level to enable the full depth basement excavation. Double-storey high railway line with vehicular underpass on site boundary
Construction Features
- Double-height underpinning.
- Temporary works consisting of Knee braces, flying shores and walings. Sheet piling was also used to compliment this system.
- Retention of listed brick facades, protection and re-lining of ancient baths.
- Controlled Bulk Dig for basement.
- Waterproof Concrete to basement, walls and ground floor slab.
- Concrete Frame of 6 storeys & a roof that was to support a structural steel canopy.
- Feature Staircase within cast-in lighting ducts.
- Drainage & services including connection to Live Outfall Sewers via a shaft and heading.
Innovation
- BAPA, NR H&S documents, meetings with NR, liaison etc.
- In-house design of falsework and formwork that would provide ongoing solutions to changing site conditions. Jumped lift cores using the Peri Climb system.
- Innovative precast solutions avoid TW issues and Party Wall boundary challenges.